

Your Roadmap
Get started with TS Cabinets
From initial sketch to your first dinner party: our proven 4-step roadmap takes the stress out of kitchen and bath renovations in Charleston.
- Free in-home measurement
- Unlimited 3D revisions
- No commitment required
- Step 1
- Complimentary In-Home or Virtual Consultation
- Step 2
- Photorealistic 3D Rendering & Detailed Quote
- Step 3
- Cabinet Assembly & Digital Stone Templating
- Step 4
- Precision Installation & Final Walkthrough
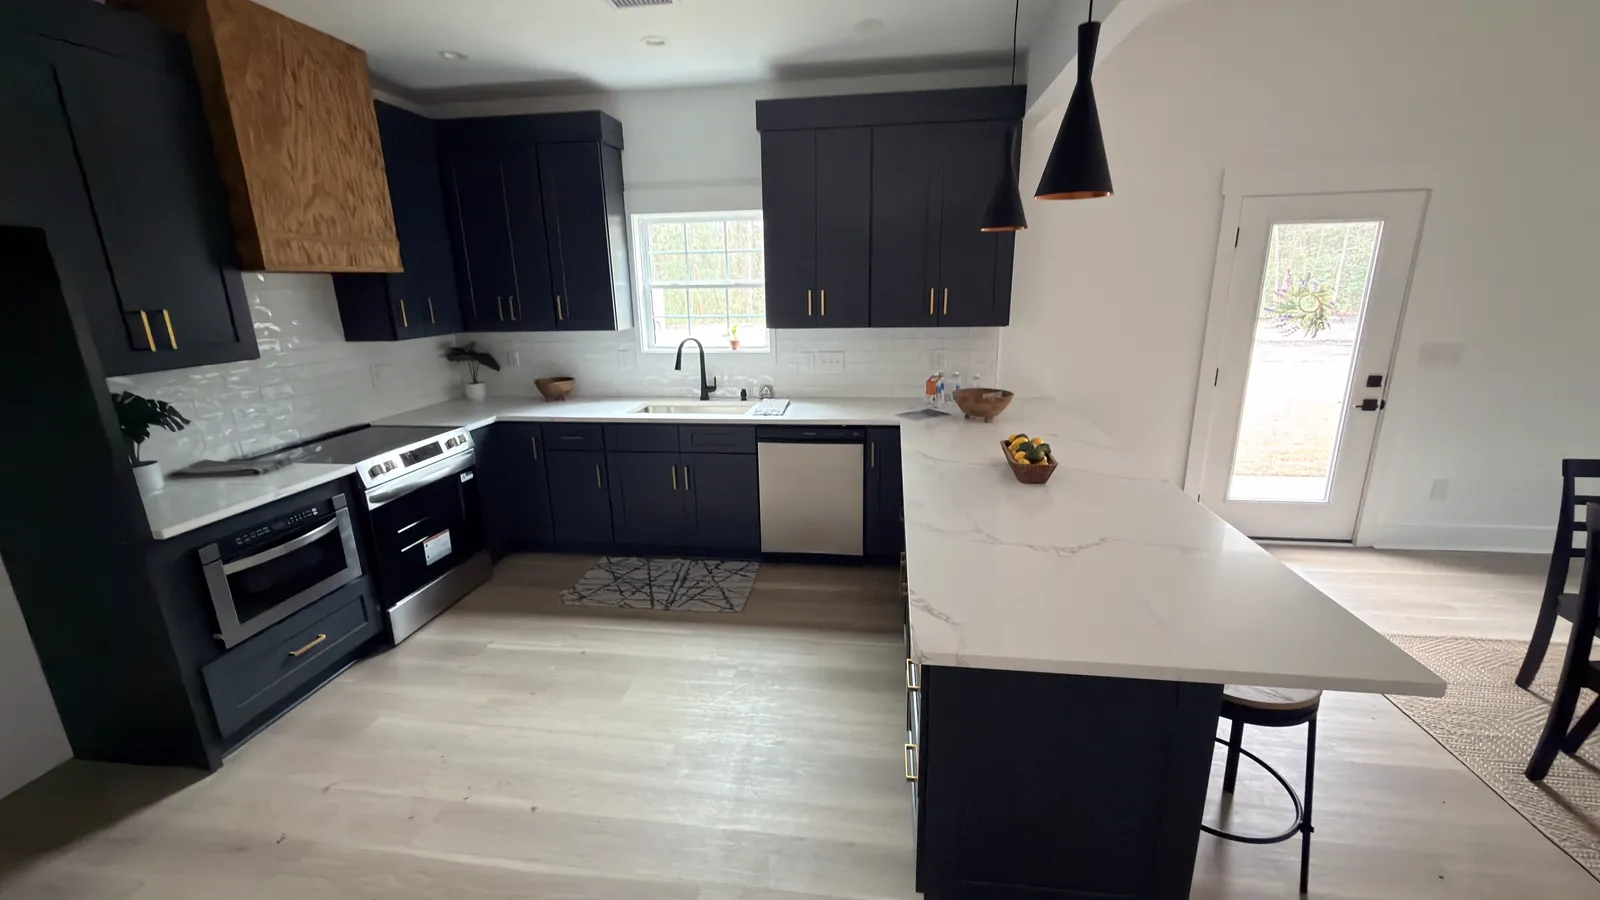
Complimentary 3D visualizer
See your kitchen in realistic 3D renderings before ordering so you can refine colors and layouts risk-free.
Transparent itemized pricing
No surprise change orders or hidden fees. Every hinge, panel and countertop cut is clearly priced.
Guaranteed lead times
In-stock cabinets ready in 7–10 days, with your delivery window confirmed up front.
Collection
What to bring to your first consultation
A few simple items help us fast-track your 3D design.
Dimensions
Rough room measurements
Length of walls and locations of windows, doors and plumbing stubs.
Style
Inspirational photos & mood boards
Pins, albums or photos of door styles and color schemes you love.
Appliances
Appliance dimensions & specs
Width and height of your refrigerator, range or cooktop, dishwasher and microwave.
Surfaces
Countertop stone preferences
Whether you prefer Calacatta quartz, natural granite or luxurious quartzite.
Your smooth, stress-free renovation experience
Remodeling your kitchen should be an exciting journey, not a source of stress. Our dedicated project managers walk with you every step of the way to ensure your project completes on time and on budget.
Within 24 hours of receiving your room measurements, our design team produces an itemized photorealistic 3D rendering showing every cabinet box, trim piece and countertop slab in place.
- Free in-home laser measurement visits across Greater Charleston
- Unlimited 3D design revisions until your layout is 100% perfect
- Guaranteed lead times with in-stock cabinets ready in 7–10 days
- No commitment required to receive your preliminary estimate
Answers
Frequently asked questions
What if I don't know my exact kitchen measurements?
No problem. You can send us rough sketches, or our team will visit your home with precision laser equipment to take exact measurements for free.
How quickly will I receive my 3D design?
Usually within the same business day, or within 24 hours of your initial design consultation.
Do you charge for revisions to the 3D design?
Never. We adjust cabinet widths, swap colors and modify island dimensions until you are completely thrilled.
Can you handle countertop removal and old cabinet haul away?
Yes. We offer full demolition, disposal and site preparation services upon request.
Keep exploring
Related collections
Let's build together
Book your free 3D design consultation
Book a free in-home laser measurement and receive a photorealistic 3D design — usually the same business day, with no obligation.
The Lowcountry standard
Our four-step white-glove process
From initial sketch to your first dinner party: seamless communication and zero renovation headaches.
01
Step 01 — Precision scan
Laser digital templating
Our specialists visit your home with precision Proliner laser equipment to map your walls, floor levels, plumbing and electrical locations to within 1/16".
02
Step 02 — Same-day 3D
Photorealistic 3D design
Our design team creates a photorealistic 3D rendering of your space. You can swap colors, door styles and countertop slabs in real time before approving.
03
Step 03 — Local workshop
Craftsmanship & slab cutting
Your all-plywood cabinet boxes are assembled with dovetail joints, while stone slabs are precision cut on our in-house 5-axis CNC waterjet machines.
04
Step 04 — Turnkey result
White-glove installation
Licensed local master installers level and secure your cabinetry, scribe custom moldings to your ceiling and seamlessly set your stone surfaces.
